<-- style PDP --> 46 Francis Street, Clearview - Detached for sale for $1,124,900
  • leased
  • terminated

46 Francis Street

Clearview, Ontario, L0M 1G0 - Creemore

$1,124,900

  • Neighbourhood

    Creemore

  • Major Intersection

    Francis St E/Mary St

  • Listed Since: 70 day(s)

  • Last update: 13 day(s) ago

Overview

  • Property Type

    Detached, 2-Storey

  • Bedrooms

    4

  • Bathrooms

    4

  • Basement

    Crawl Space

  • Kitchen

    1

  • Total Parking

    6 (2 Detached Garage)

  • Lot Size

    72x131 (Feet)

  • Taxes

    $6,564.54 (2025)

  • Type

    Freehold

Property Description

Property description for 46 Francis Street, Clearview

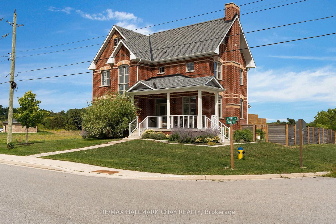
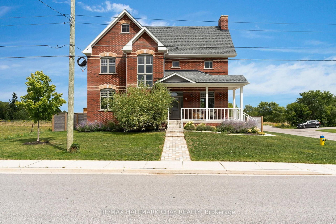
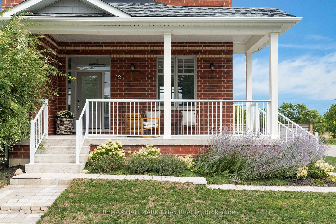
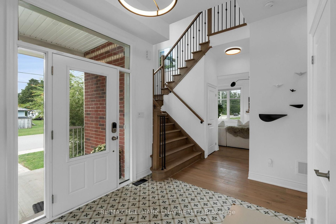
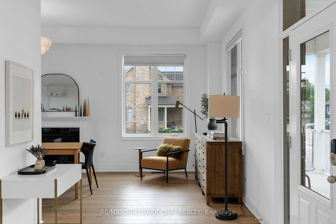
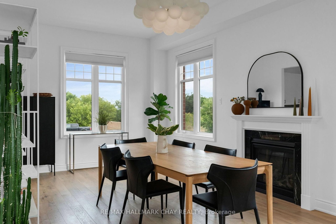
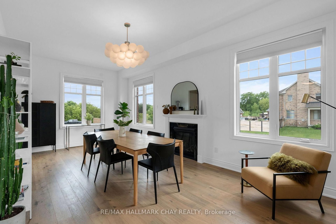
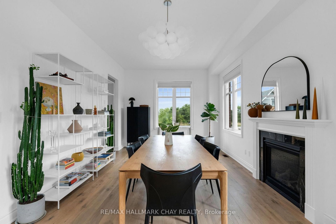
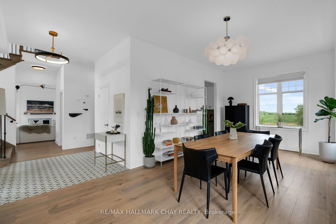
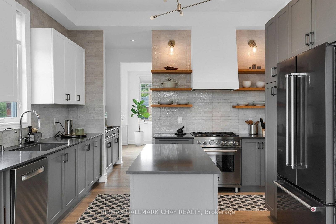
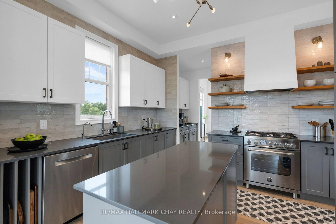
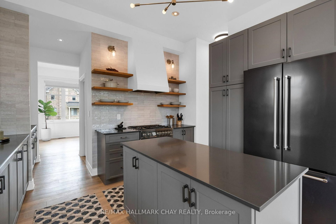
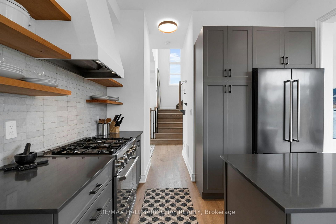
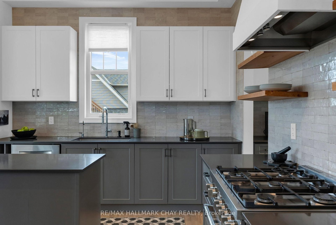
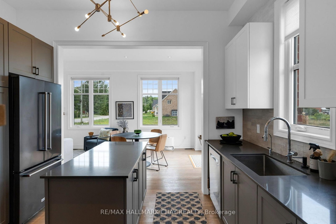
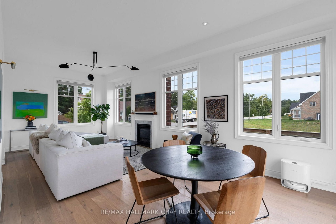
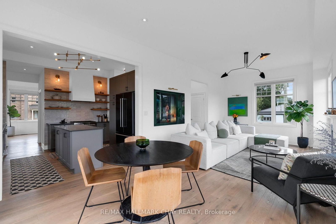
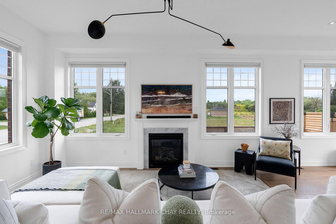
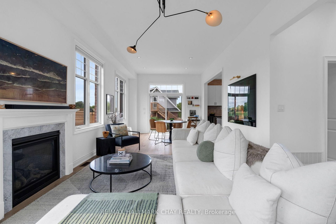
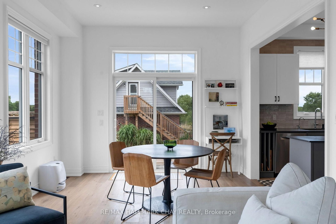
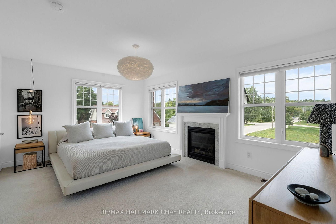
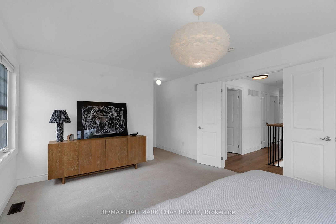
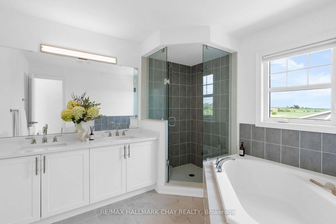
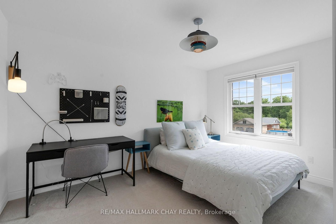
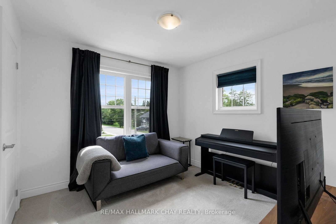
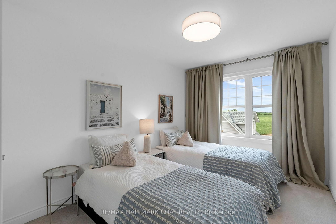
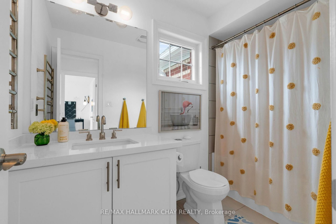
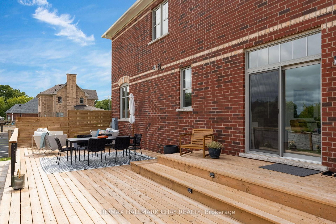
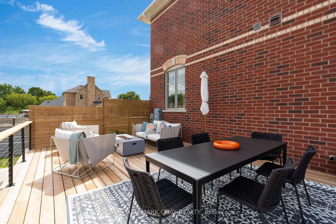
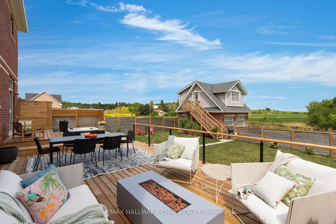
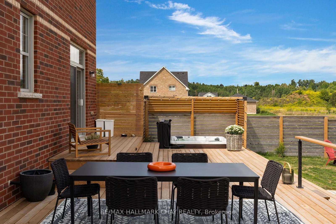
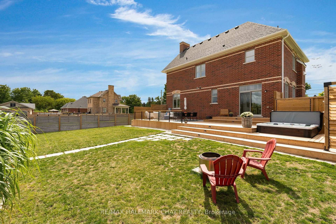
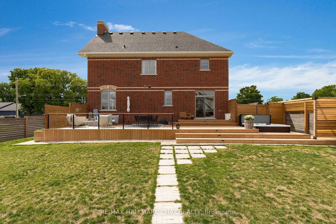
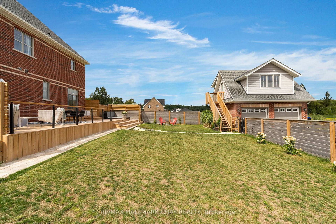
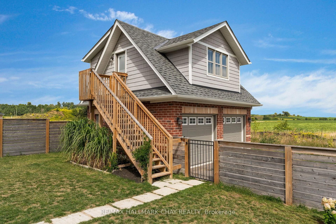
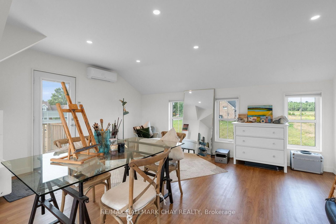
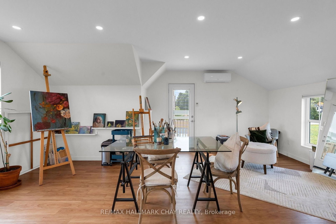
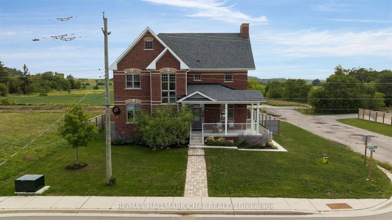
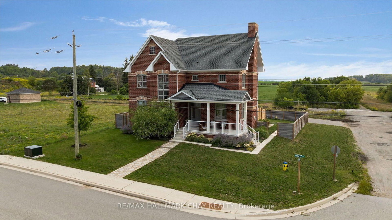
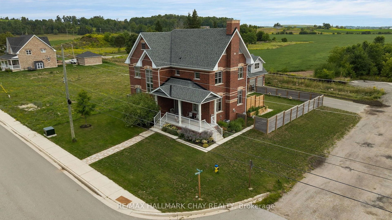
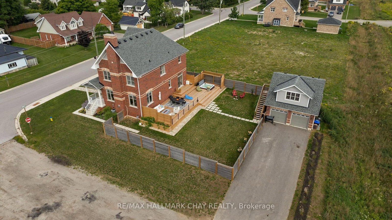
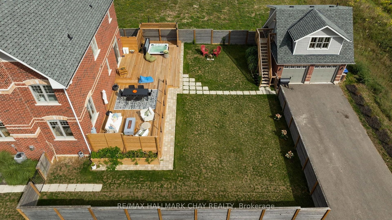
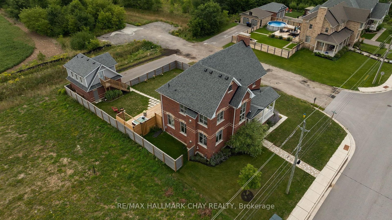
Welcome to 46 Francis Street East, a beautifully upgraded home in the heart of Creemore offering the space, style and flexibility that make everyday family life easy. Built in 2022 with just under 2,400 sq. ft of living space., 4 bedrooms and 3 bathrooms, this home has been thoughtfully finished well beyond the builder standard. Inside, 10-foot ceilings, hardwood floors and three gas fireplaces create a warm and inviting feel. The kitchen is a standout, with a Bertazzoni dual-fuel range, Bosch 800 Series dishwasher, KitchenAid refrigerator, custom Vent-A-Hood surround, designer backsplash, open hardwood shelving, built-in pantry and upgraded lighting. Hardwood stairs and flooring continue upstairs, where you'll find four generous bedrooms, convenient second-floor laundry and an upgraded primary ensuite with quartz-topped double vanity. The backyard is equally impressive. Fully fenced for privacy, it features a huge 760 sq. ft. deck and new 6-person therapeutic jet hot tub (2025), with plenty of room to entertain, relax and enjoy summer in Creemore. The detached two-car garage is insulated and drywalled, with an incredible 400 sq. ft. finished studio above complete with a 2-piece bathroom, A/C and owned on-demand hot water. Whether you need a home office, gym, in-law suite, creative space or simply somewhere separate to escape, it's a feature that adds real flexibility to the property. All of this just a short walk from Creemore's shops, cafés, restaurants, school and parks, with skiing, golf and four-season recreation close by. The ease of newer construction, elevated by thoughtful upgrades inside and out-a truly turnkey home ready to simply move in and enjoy.

Listed by RE/MAX HALLMARK CHAY REALTY

  • MLS #

    S13740442

  • Sq. Ft

    2000-2500

  • Sq. Ft. Source

    MLS

  • Lot Irregularities

    n/a

  • Year Built

    0-5

  • Pool

    None

  • Drive

    Pvt Double

  • Garage

    Detached, 2 spaces

  • Total Parking

    6

  • Family Room

    Y

  • Den

    Y

  • Exterior

    Brick

  • Fireplace

    Y

  • Roof

    Asphalt Shingle

  • Foundation

    Concrete

  • Elevator

    n/a

  • Water View

    n/a

  • Laundry Level

    Upper

  • Heat

    Forced Air

  • A/C

    Central Air

  • Water

    Municipal

  • Water Supply

    n/a

  • Sewers

    Sewers

  • Central Vac

    N

  • Living

    3.7 x 5.2 ft Main level

    Gas Fireplace

  • Dining

    3.7 x 7.1 ft Main level

    Gas Fireplace

  • Kitchen

    3.2 x 4.6 ft Main level

  • Breakfast

    3.7 x 3.1 ft Main level

    W/O To Deck

  • Foyer

    5.0 x 2.5 ft Main level

  • Pantry

    1.6 x 2.8 ft Main level

  • Primary

    3.7 x 6.4 ft 2nd level

    5 Pc Ensuite, Fireplace, W/I Closet

  • 2nd Br

    4.1 x 3.9 ft 2nd level

  • 3rd Br

    3.1 x 3.1 ft 2nd level

  • 4th Br

    2.8 x 4.4 ft 2nd level

  • Rec

    6.1 x 6.2 ft Upper level

    2 Pc Ensuite

  • MLS #

    S13740442

  • Sq. Ft

    2000-2500

  • Sq. Ft. Source

    MLS

  • Lot Irregularities

    n/a

  • Year Built

    0-5

  • Pool

    None

  • Drive

    Pvt Double

  • Garage

    Detached, 2 spaces

  • Total Parking

    6

  • Family Room

    Y

  • Den

    Y

  • Exterior

    Brick

  • Fireplace

    Y

  • Roof

    Asphalt Shingle

  • Foundation

    Concrete

  • Elevator

    n/a

  • Water View

    n/a

  • Laundry Level

    Upper

  • Heat

    Forced Air

  • A/C

    Central Air

  • Water

    Municipal

  • Water Supply

    n/a

  • Sewers

    Sewers

  • Central Vac

    N

  • Living

    3.7 x 5.2 ft Main level

    Gas Fireplace

  • Dining

    3.7 x 7.1 ft Main level

    Gas Fireplace

  • Kitchen

    3.2 x 4.6 ft Main level

  • Breakfast

    3.7 x 3.1 ft Main level

    W/O To Deck

  • Foyer

    5.0 x 2.5 ft Main level

  • Pantry

    1.6 x 2.8 ft Main level

  • Primary

    3.7 x 6.4 ft 2nd level

    5 Pc Ensuite, Fireplace, W/I Closet

  • 2nd Br

    4.1 x 3.9 ft 2nd level

  • 3rd Br

    3.1 x 3.1 ft 2nd level

  • 4th Br

    2.8 x 4.4 ft 2nd level

  • Rec

    6.1 x 6.2 ft Upper level

    2 Pc Ensuite

Thinking of Selling?

Find Out Your Home’s Value in Today’s Market!

No Email or Signup is required to view your home estimate.

estimate your home value

Contact Manoj Kukreja

Sales Representative,
Century 21 People’s Choice Realty Inc.,
Brokerage
(647) 576 - 2100

Manoj profile avatar

Property History

Property history for 46 Francis Street, Clearview

This property has been sold 8 times before. Create your free account to explore sold prices, detailed property history, and more insider data.

Sign In / Register

Estimated price

Date
Price
Change
2026-09-03
$1,053,482
-8.52%

Mortgage Calculator

This data is for informational purposes only.

Mortgage Payment per month

Principal Amount

Interest

Total Payable

Amortization

Amortization

Closing Cost Calculator

This data is for informational purposes only.

Closing Cost Total for this property

Total Cash flow for purchasing this property

Down Payment(%)*
Additional information

Provincial Land Transfer Tax

Ontario Land Transfer Tax Rebate

Toronto Land Transfer Tax

Toronto Land Transfer Tax Rebate

PST on CMHC Insurance Premium

Lawyer Fees

$2,825

Government Registration Fee's

$164

Title Insurance

Closing Cost Total

Total Cash flow for purchasing this property

Provincial Land Transfer Tax

Ontario Land Transfer Tax Rebate

Toronto Land Transfer Tax

Toronto Land Transfer Tax Rebate

PST on CMHC Insurance Premium

Lawyer Fees

$2,825

Government Registarion Fee's

$164

Title Insurance

Down Payment(%)*

* A down payment of less than 20% is permitted only for first-time home buyers purchasing their principal residence. The minimum down payment required is 5% for the portion of the purchase price up to $500,000, and 10% for the portion between $500,000 and $1,500,000. For properties priced over $1,500,000, a minimum down payment of 20% is required.

Thinking of Selling?

Find Out Your Home’s Value in Today’s Market!

No Email or Signup is required to view your home estimate.

estimate your home value

Contact Manoj Kukreja

Sales Representative, Century 21 People’s Choice Realty Inc., Brokerage
(647) 576 - 2100

Manoj profile avatar

Recent Sold Listings in Creemore, Clearview

Popular Cities